
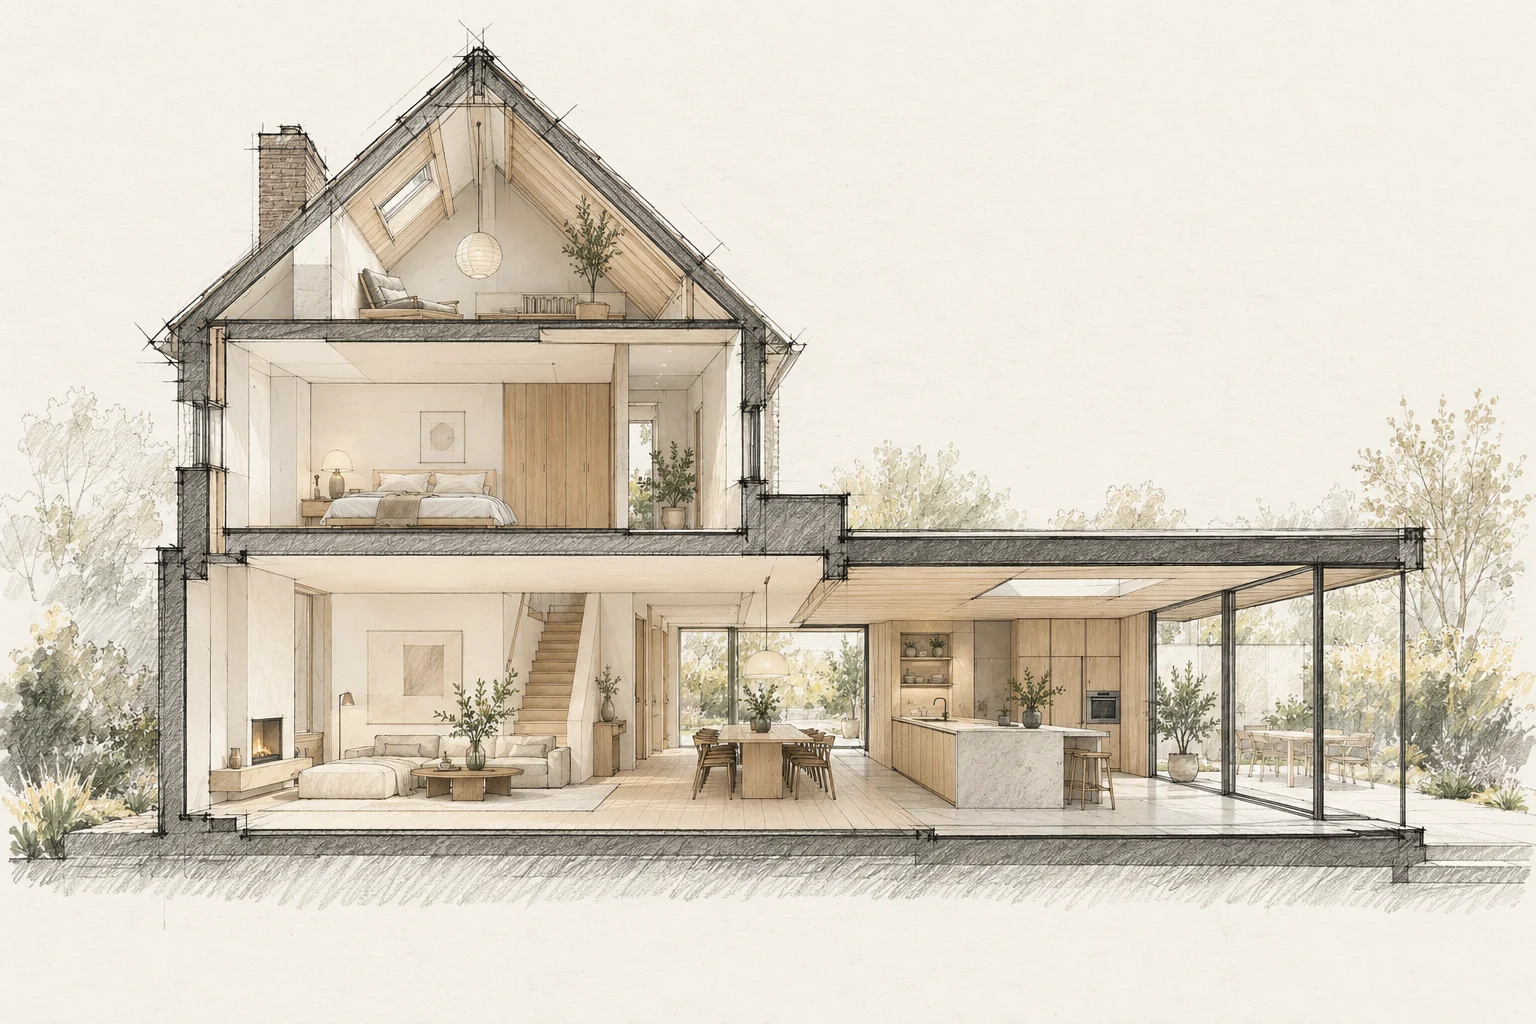
A useful building plan starts with the problem you want to solve. Describe what does not work in everyday life before turning it into rooms and construction tasks.
A situation to test your plan against
Timber and masonry can show damage where the materials meet. Record moisture traces or deformation first. A new finish does not help when the underlying cause remains unclear.
Start with use
A larger room only helps if it works better. Record who uses it, when and which activities happen together. Circulation or storage can matter more than additional floor area.
Which trade-off matters?
Completely concealing a junction may look attractive but make later inspection harder. Compare a closed finish with a solution keeping vulnerable points accessible.
What the drawing needs to explain
Create a defect map with photographs, locations and investigation questions. Include inspection access and the intended drainage path in the repair proposal.
Questions for your own property
- What daily problem should improve?
- What must remain?
- Which wish has priority?
Is concealing damage enough for a lasting repair?
Investigate the cause first. Then agree repairs, inspection and maintenance access; without that coordination, a neat finish can conceal a recurring problem.
Illustrative design situations, not evidence of completed work. Assess decisions against the actual property.