
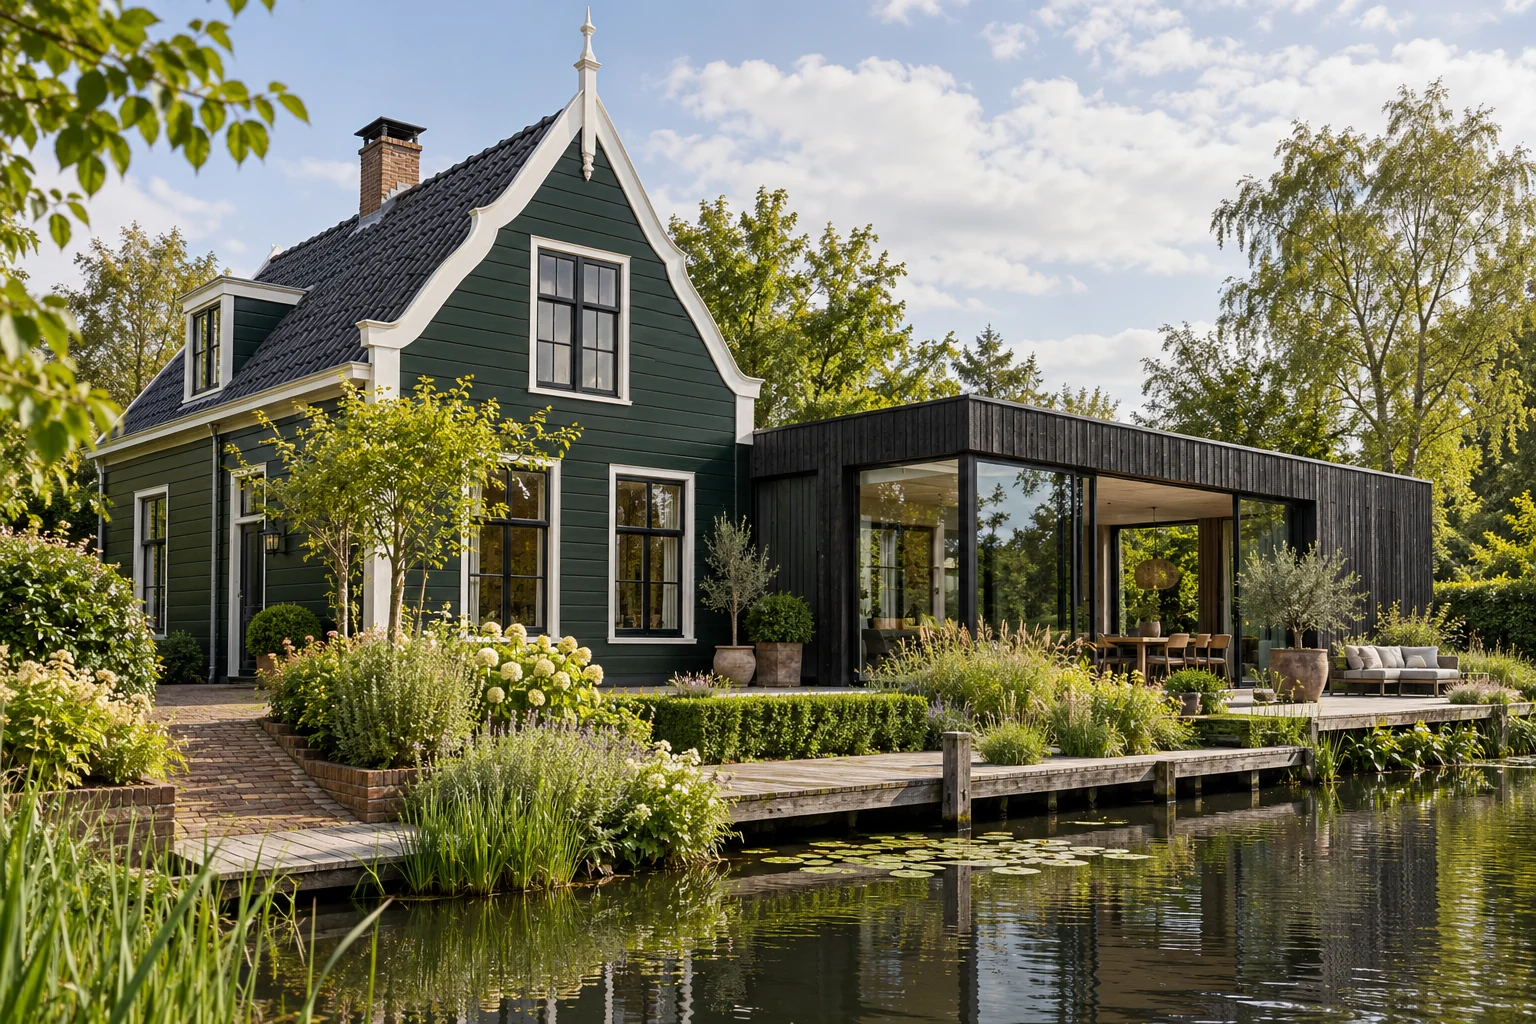
What this work involves
Start with the space you need in daily life. Place furniture and walking routes on the plan before deciding the external dimensions. A deeper extension is not automatically better: daylight in the existing part deserves equal attention.
- Dimensions and position of the extension
- Existing rear wall and structural changes
- Foundation, floor build-up and connection to the house
- Glazing, rooflights, shading and ventilation
- Kitchen, heating and electrical layout
Use the following design considerations when coordinating this service with a wider project. Agree which parts apply to your request.
Assess existing junctions before connecting new building elements.
Which trade-off matters?
Completely concealing a junction may look attractive but make later inspection harder. Compare a closed finish with a solution keeping vulnerable points accessible.
What the drawing needs to explain
Create a defect map with photographs, locations and investigation questions. Include inspection access and the intended drainage path in the repair proposal.
Decide this before construction
Assess the cause first, then establish the repair extent. Record concealed work before applying finishes and keep agreed inspection points clear.
Cost factors for this service
Size, foundation method, access, structural work and finishes determine the budget. Ask for drawings, installations, demolition and garden reinstatement to be identified separately.
Bring this to the discussion
A floor plan, photographs, approximate dimensions and a short list of requirements.
Questions about the work
Can I stay at home during the extension?
It depends on the work. Discuss when the existing wall is opened, how the house is protected from dust and rain, and which facilities become unavailable.
The design situations here illustrate choices; they are not completed projects or a diagnosis of your property.