
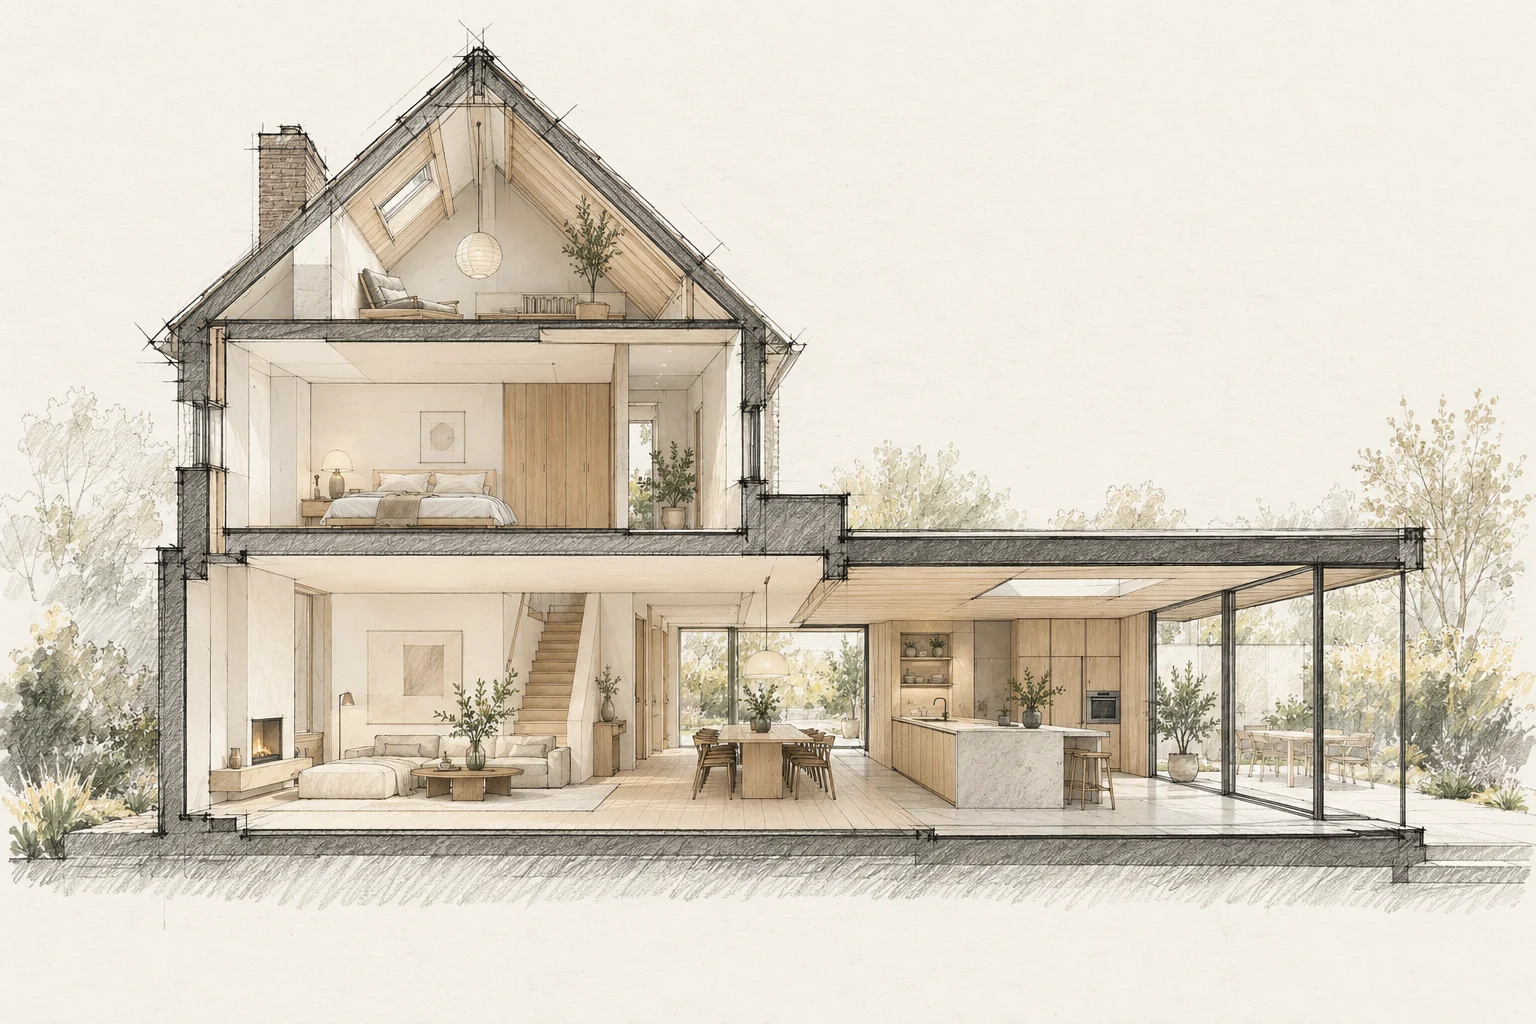
A kitchen affects walls, floors, electricity, water and ventilation. Use one final installation drawing and agree when the room must be ready.
A situation to test your plan against
Timber and masonry can show damage where the materials meet. Record moisture traces or deformation first. A new finish does not help when the underlying cause remains unclear.
Use the technical drawing
A visualisation does not include every connection dimension. Provide the trades with the installation plan and communicate amendments.
What the drawing needs to explain
Create a defect map with photographs, locations and investigation questions. Include inspection access and the intended drainage path in the repair proposal.
Compare the complete intervention
Separate investigation, necessary repairs and improved access. Identify uncertainties in concealed areas, with an agreed decision point after opening them.
Questions for your own property
- Does everyone have the same drawing?
- When are dimensions final?
- Who finishes the remaining work?
Illustrative design situations, not evidence of completed work. Assess decisions against the actual property.