
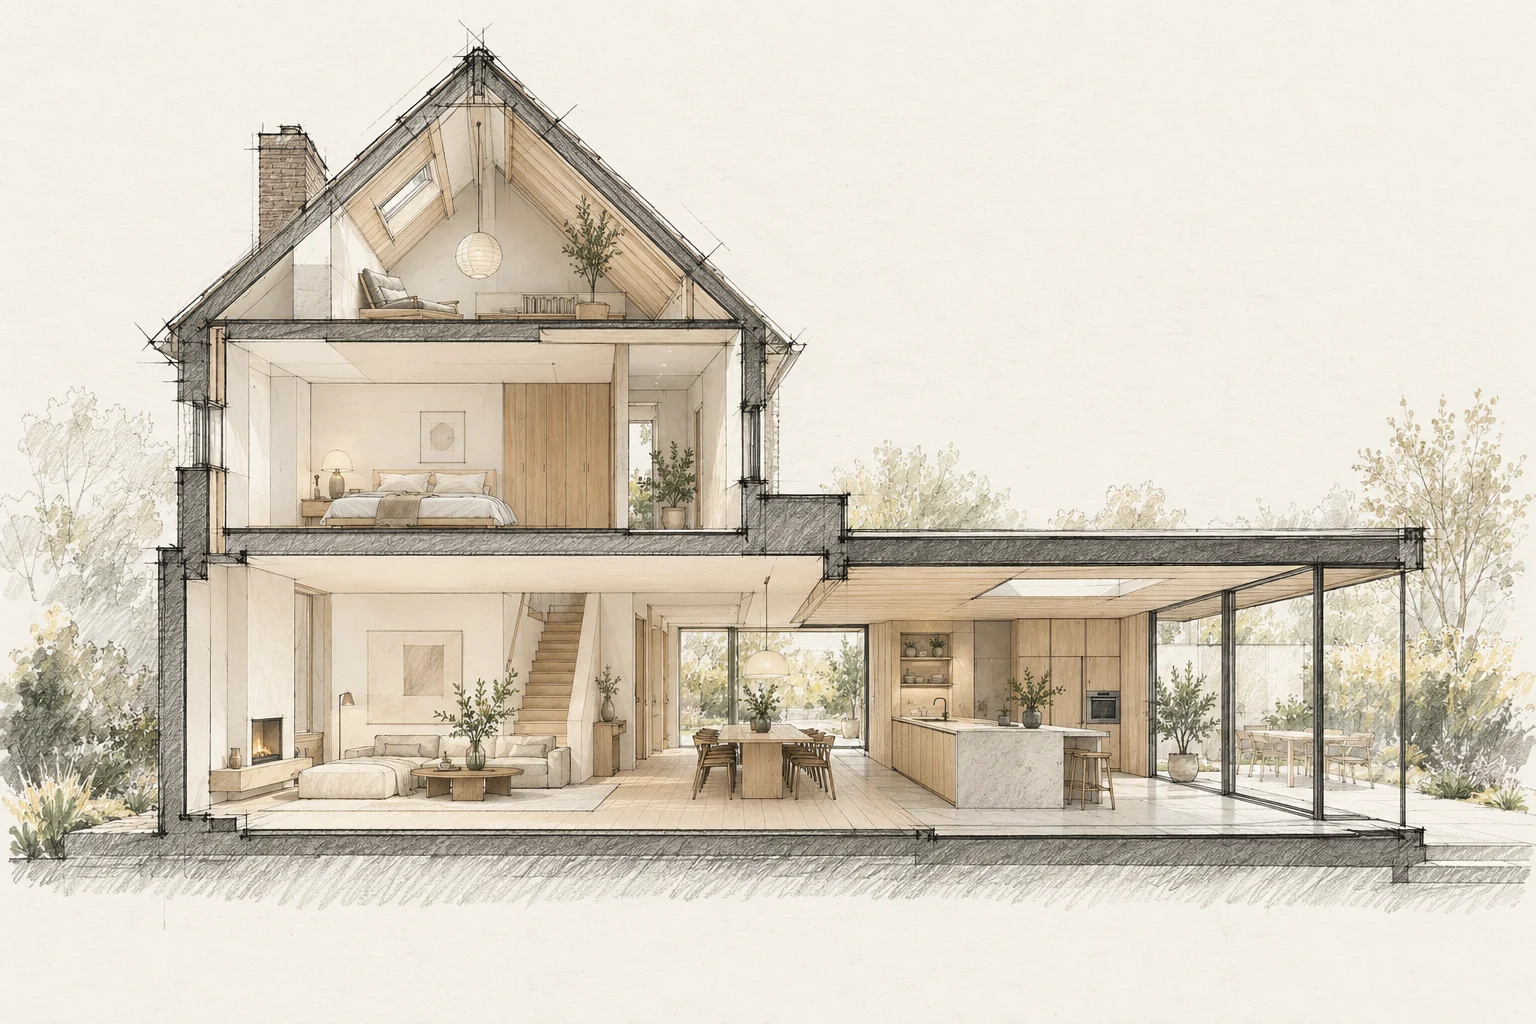
A room schedule records what is required in each space and keeps finishing and installation decisions together.
What the drawing needs to explain
Create a defect map with photographs, locations and investigation questions. Include inspection access and the intended drainage path in the repair proposal.
Describe each room
List floors, walls, ceilings, doors, lighting and services. Mark choices as final or outstanding and refer to drawings and product information.
A situation to test your plan against
Timber and masonry can show damage where the materials meet. Record moisture traces or deformation first. A new finish does not help when the underlying cause remains unclear.
Compare the complete intervention
Separate investigation, necessary repairs and improved access. Identify uncertainties in concealed areas, with an agreed decision point after opening them.
Questions for your own property
- Does each room have an entry?
- Are open choices visible?
- Is the current version clear?
Illustrative design situations, not evidence of completed work. Assess decisions against the actual property.