
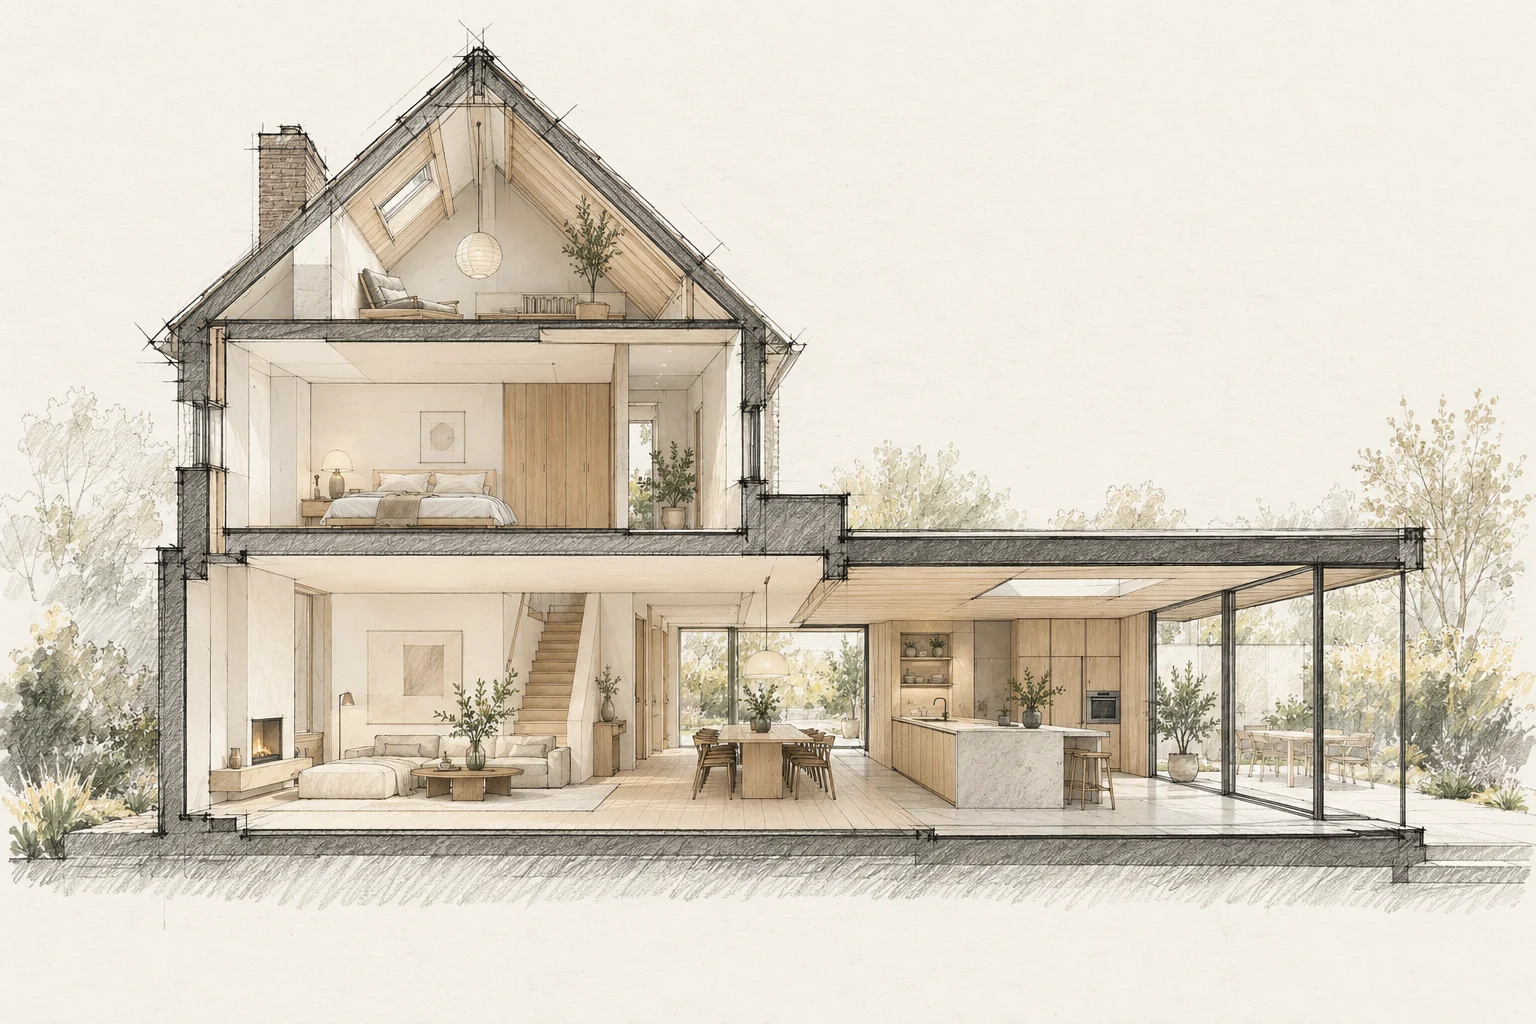
A floor contains several layers. Its finished height affects doors, stairs, kitchen units and transitions.
What the drawing needs to explain
Create a defect map with photographs, locations and investigation questions. Include inspection access and the intended drainage path in the repair proposal.
Agree a reference level
Use one datum for everyone and record existing and proposed finished heights. Rough construction dimensions are not necessarily ordering dimensions.
How to review the result
Check the repair and future access together. Ask which signs deserve attention at the next inspection and where the relevant documentation is stored.
Which trade-off matters?
Completely concealing a junction may look attractive but make later inspection harder. Compare a closed finish with a solution keeping vulnerable points accessible.
Questions for your own property
- Are finishes included in heights?
- Do doors and stairs still work?
- Are all floor layers known?
Illustrative design situations, not evidence of completed work. Assess decisions against the actual property.